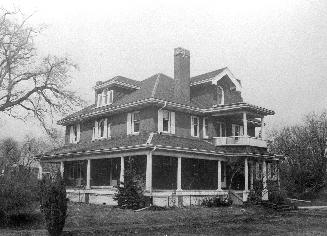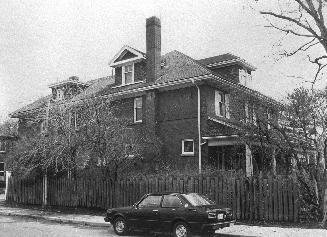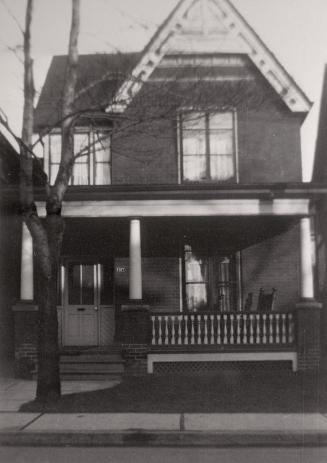


44 Fernwood Park Avenue, west side, between Fir Avenue and Hazel Avenue, Toronto
Date1975
Names
Oppertshauser, Joan (Heitman), 1938-
(artist)
FormatPicture
NotesPhoto-lithograph from pen and ink drawing by Joan Oppertshauser.
House, Fernwood Park Avenue, west side, between Fir Avenue and Hazel Avenue
Inscribed in the print, left: "Joan Oppertshauser '75; 8/125 "
Inscribed in the print, right: "44 Fernwood Ave. Toronto"
Inscribed on verso: "J. Oppertshauser"
Another copy (not numbered; not signed on verso): 976-51-1
House, Fernwood Park Avenue, west side, between Fir Avenue and Hazel Avenue
Inscribed in the print, left: "Joan Oppertshauser '75; 8/125 "
Inscribed in the print, right: "44 Fernwood Ave. Toronto"
Inscribed on verso: "J. Oppertshauser"
Another copy (not numbered; not signed on verso): 976-51-1
Subject
Medium
DimensionsImage size: 34.6 cm x 26.4 cm (13 5/8 in. x 10 3/8 in.)
Language
CollectionBaldwin Collection of Canadiana
Usage Rights
Copyright
(Learn
More)
Copyright HolderOppertshauser, Joan (Heitman), 1938-
Object Number978-24-1-CabII