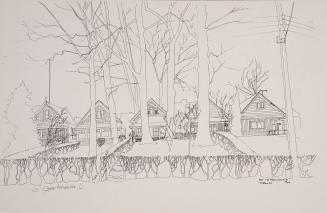


135 Kenilworth Avenue, Toronto
Date1974
Names
Oppertshauser, Joan (Heitman), 1938-
(artist)
FormatPicture
NotesPhoto-lithograph from pen and ink drawing by Joan Oppertshauser.
House, Kenilworth Avenue, east side, north of Queen Street East
Inscribed lower left: "135 Kenilworth Ave., Toronto"
Inscribed lower right: "Joan 'O' '74"
Inscribed on verso lower left: "135 Kenilworth Ave. (east side of the street) north of Queen St. East - 4 streets; E. from Woodbine Ave."
Inscribed on verso lower right: "1/50"
House, Kenilworth Avenue, east side, north of Queen Street East
Inscribed lower left: "135 Kenilworth Ave., Toronto"
Inscribed lower right: "Joan 'O' '74"
Inscribed on verso lower left: "135 Kenilworth Ave. (east side of the street) north of Queen St. East - 4 streets; E. from Woodbine Ave."
Inscribed on verso lower right: "1/50"
Subject
Medium
DimensionsImage size: 31 cm x 20 cm (12 3/16 in. x 7 7/8 in.)
Language
CollectionBaldwin Collection of Canadiana
Usage Rights
Copyright
(Learn
More)
Copyright HolderOppertshauser, Joan (Heitman), 1938-
Object Number975-24-11-CabII